
Redbridge
Squamish, B.C.
Project Size
ROOFING: APPROX. 123,414 SQ.FT.
General Contractor
Darwin Construction Ltd.
Location
Squamish, B.C.
Systems Used
Scope of Work
2-Ply SBS Roofing
- Low-slope roofing across apartment and commercial buildings
- Soprema two-ply SBS membrane systems
- Roofing and flashing coordination across multiple buildings and elevations
Slab & Deck Waterproofing
- Concrete slab waterproofing
- Liquid-applied waterproofing at decks and amenity areas
- Waterproofing transitions at walls, drains, and adjacent roof assemblies
Metal Roofing & Cladding
- Standing-seam metal roofing at townhouse roof areas
- Exterior cladding
- Integrated flashings and roof-to-wall transitions
Mixed-Use Roofing Case Study
Redbridge Roofing Case Study
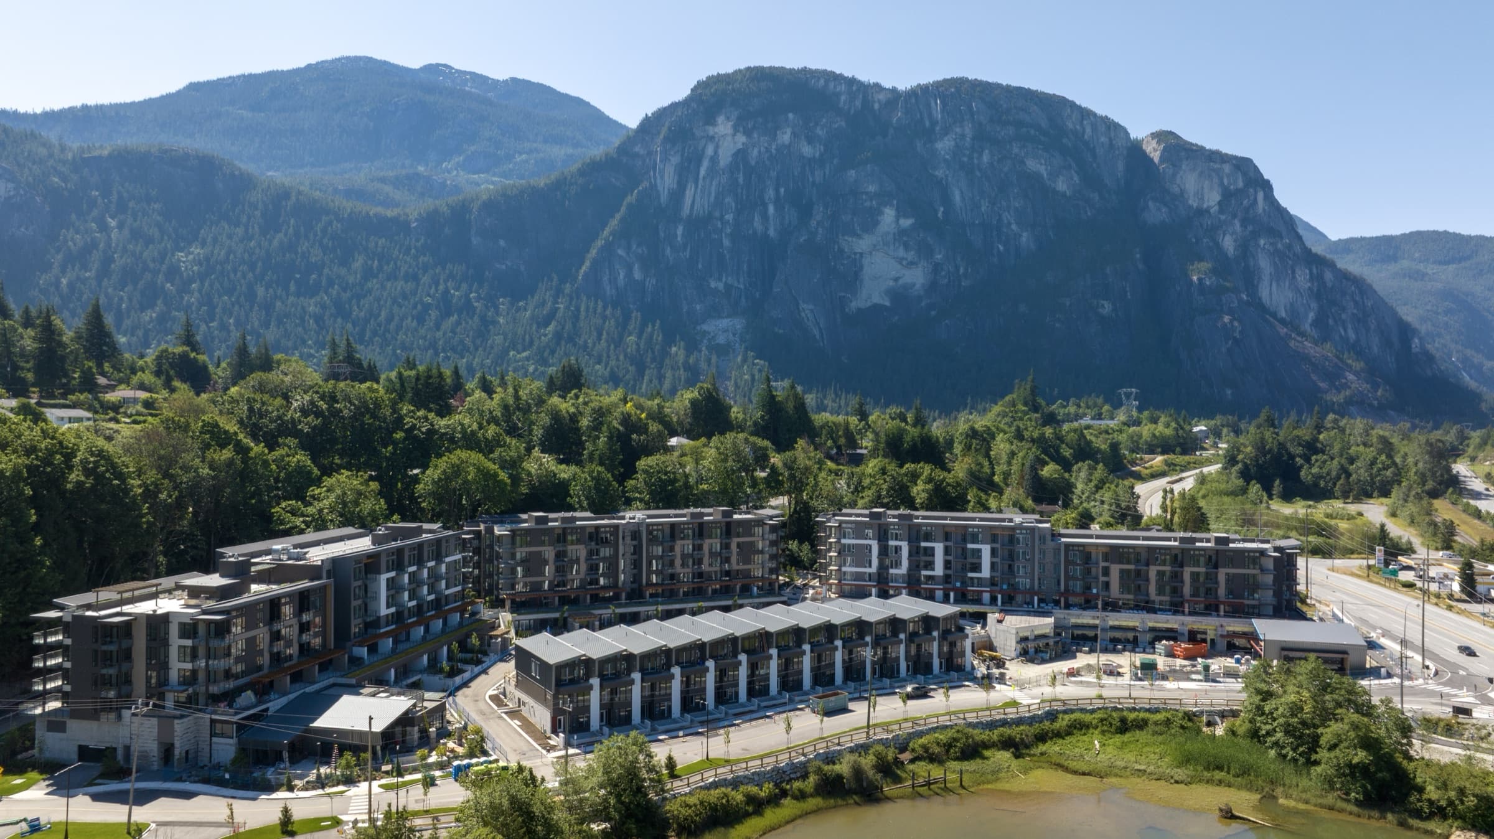
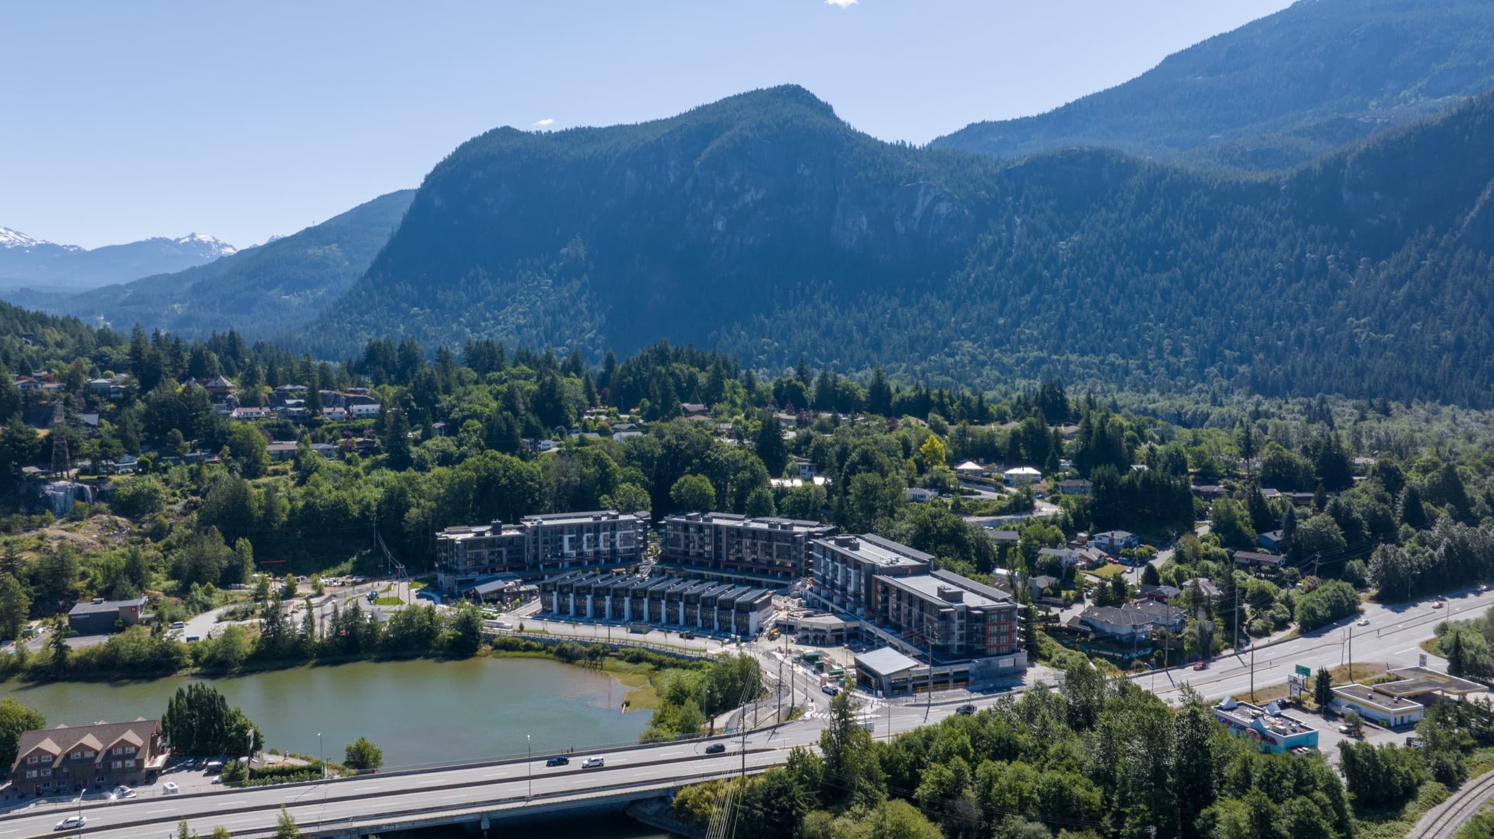
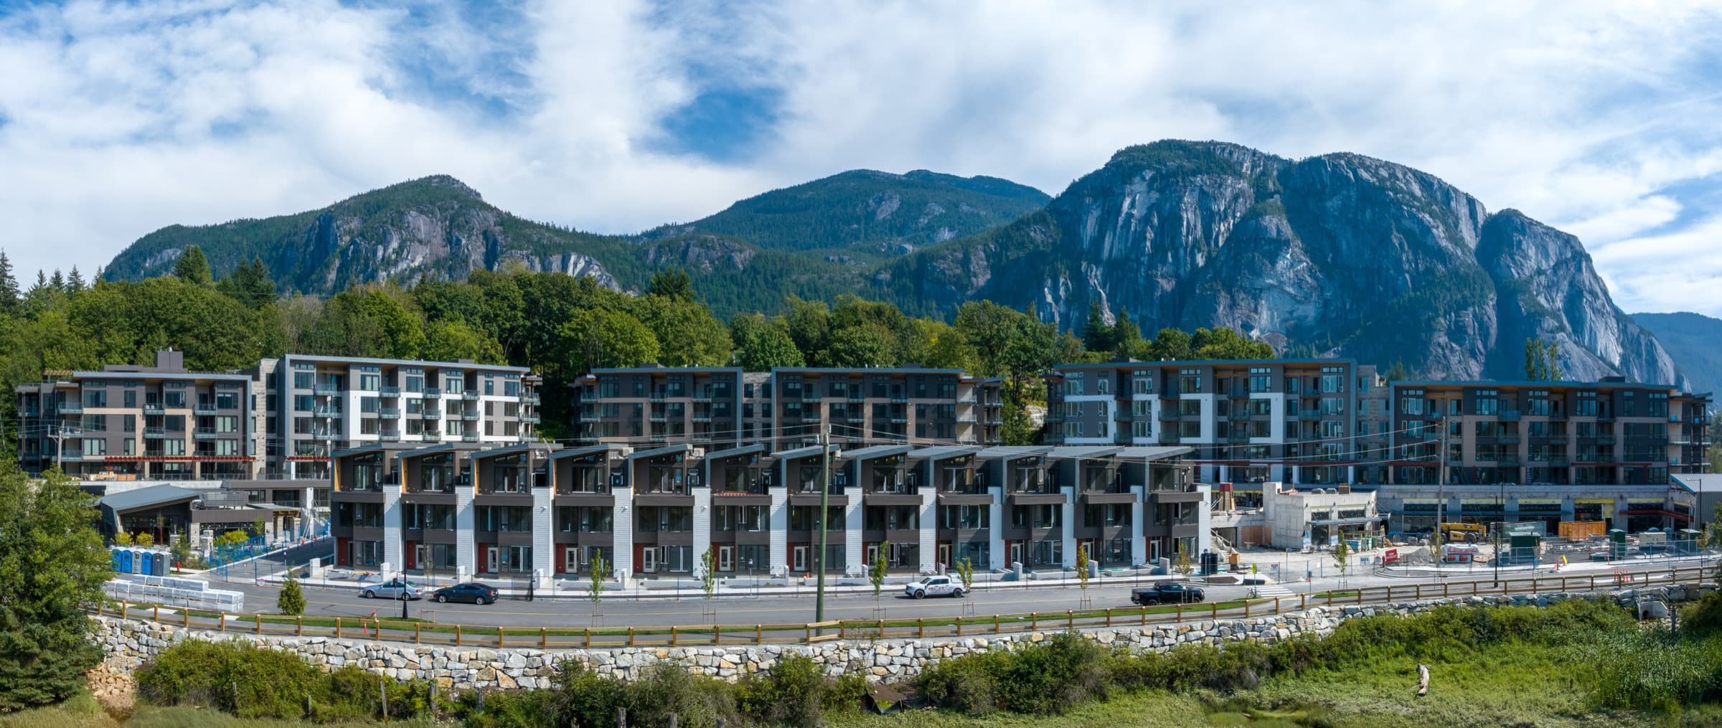
Raven Roofing delivered a multi-system roofing, waterproofing, and cladding scope for Redbridge, a large mixed-use community set beneath the Stawamus Chief in Squamish.
Building Type
Mixed-Use Multi-Family Development
Owner
Kingswood Crescent Developments Ltd.
Architect
Cornerstone Architecture
Completed
2025
The Project
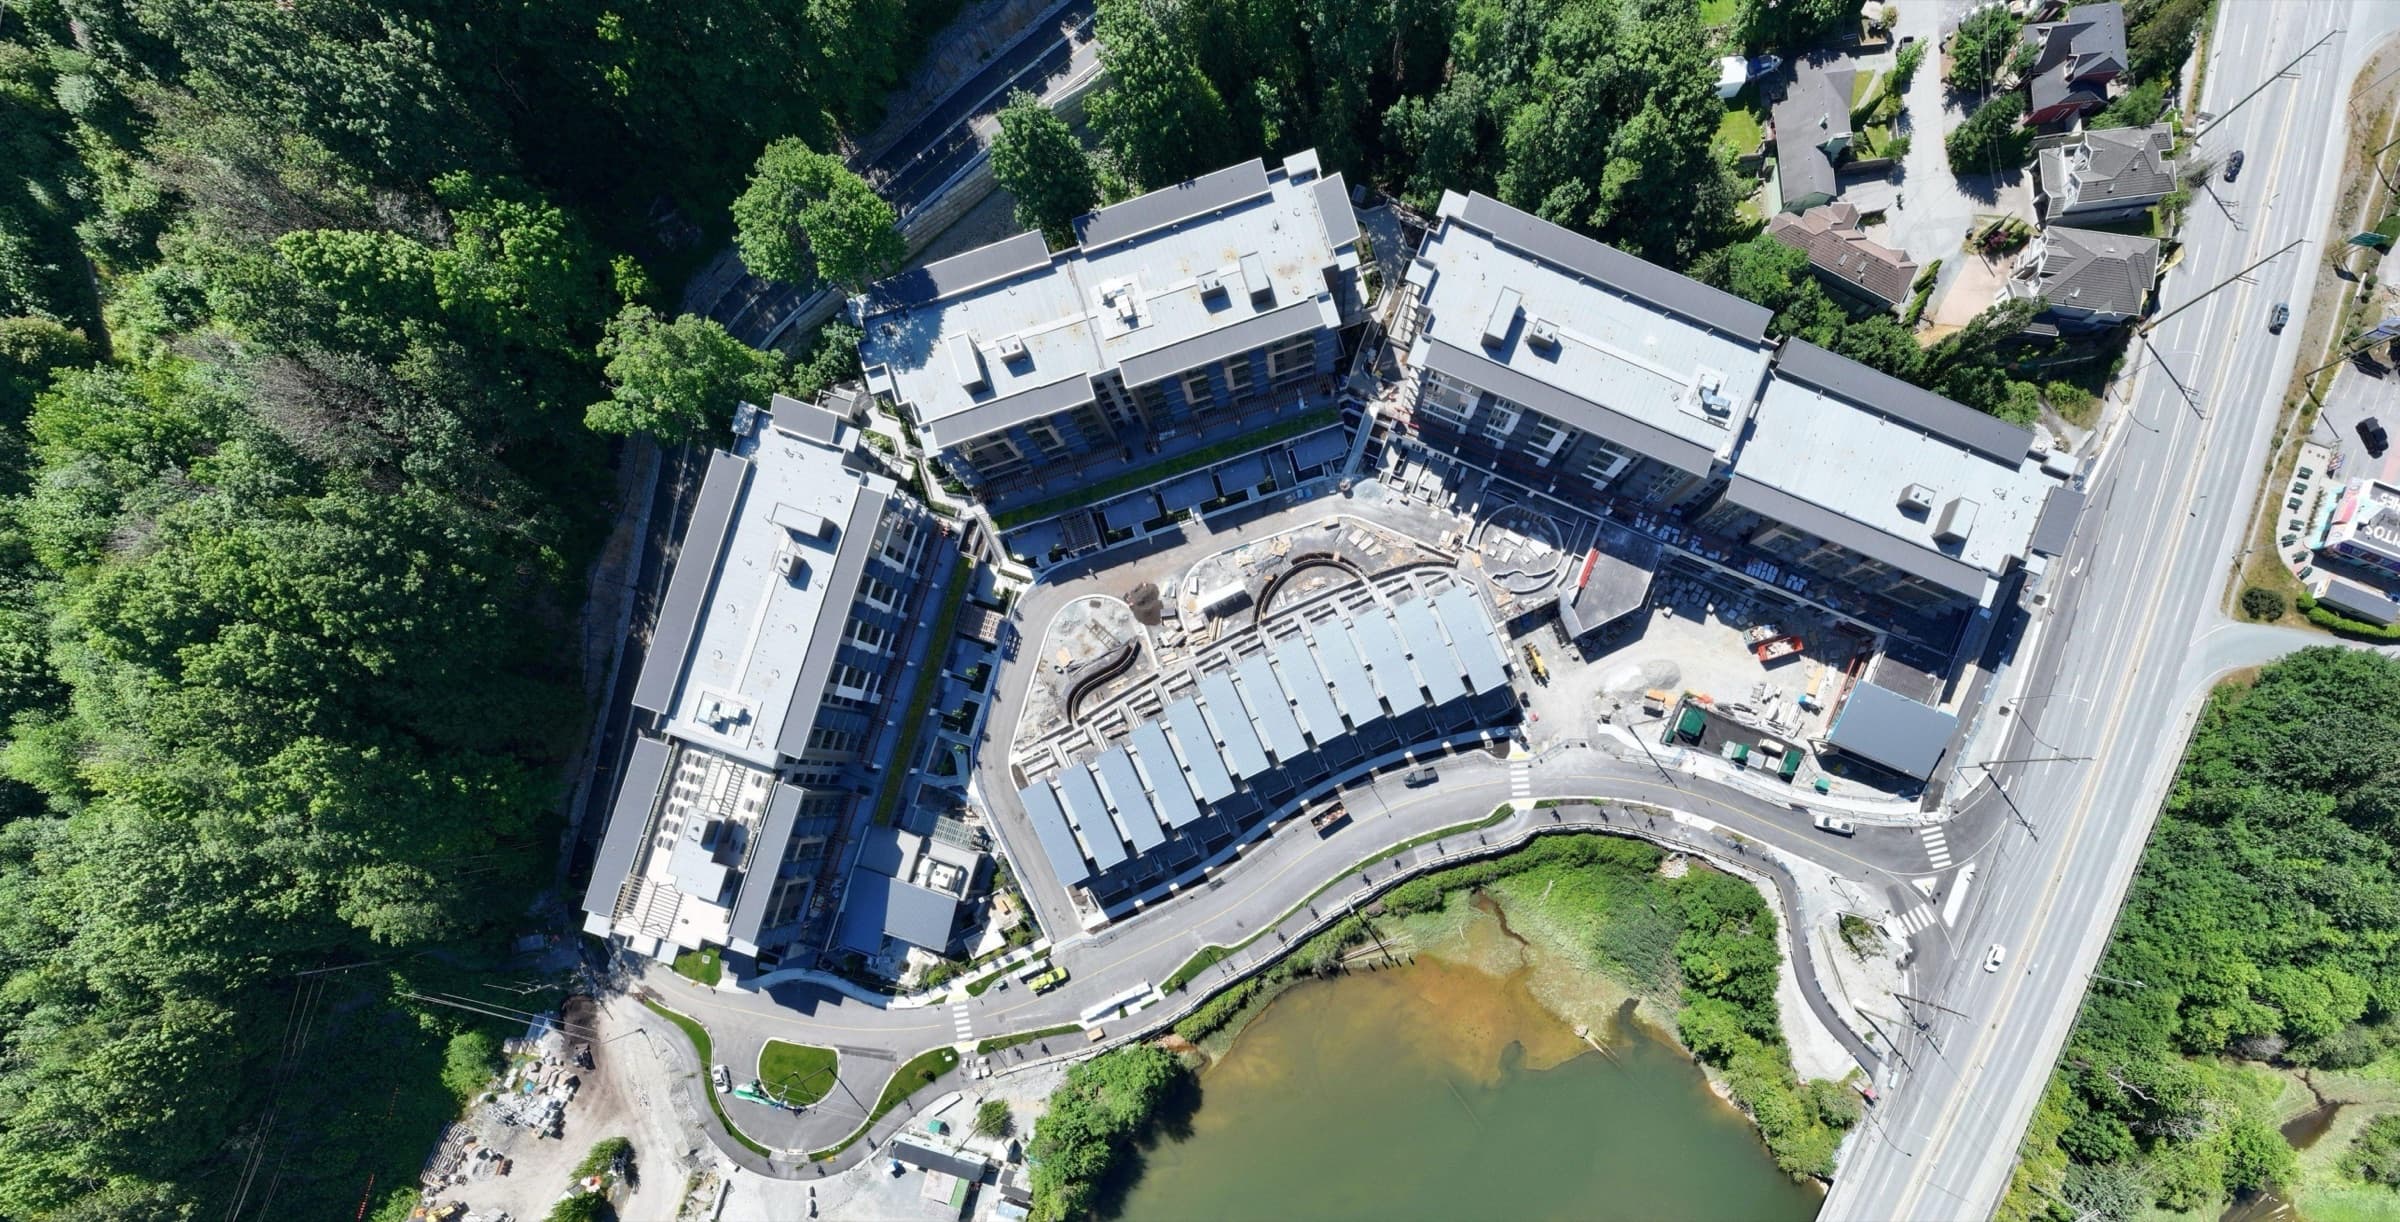
Redbridge is a 280,614-square-foot mixed-use development at 1500 Scott Crescent in Squamish. The first phase brings together apartment buildings, 24 townhomes, commercial space, extensive resident amenities, and a two-storey concrete parkade.
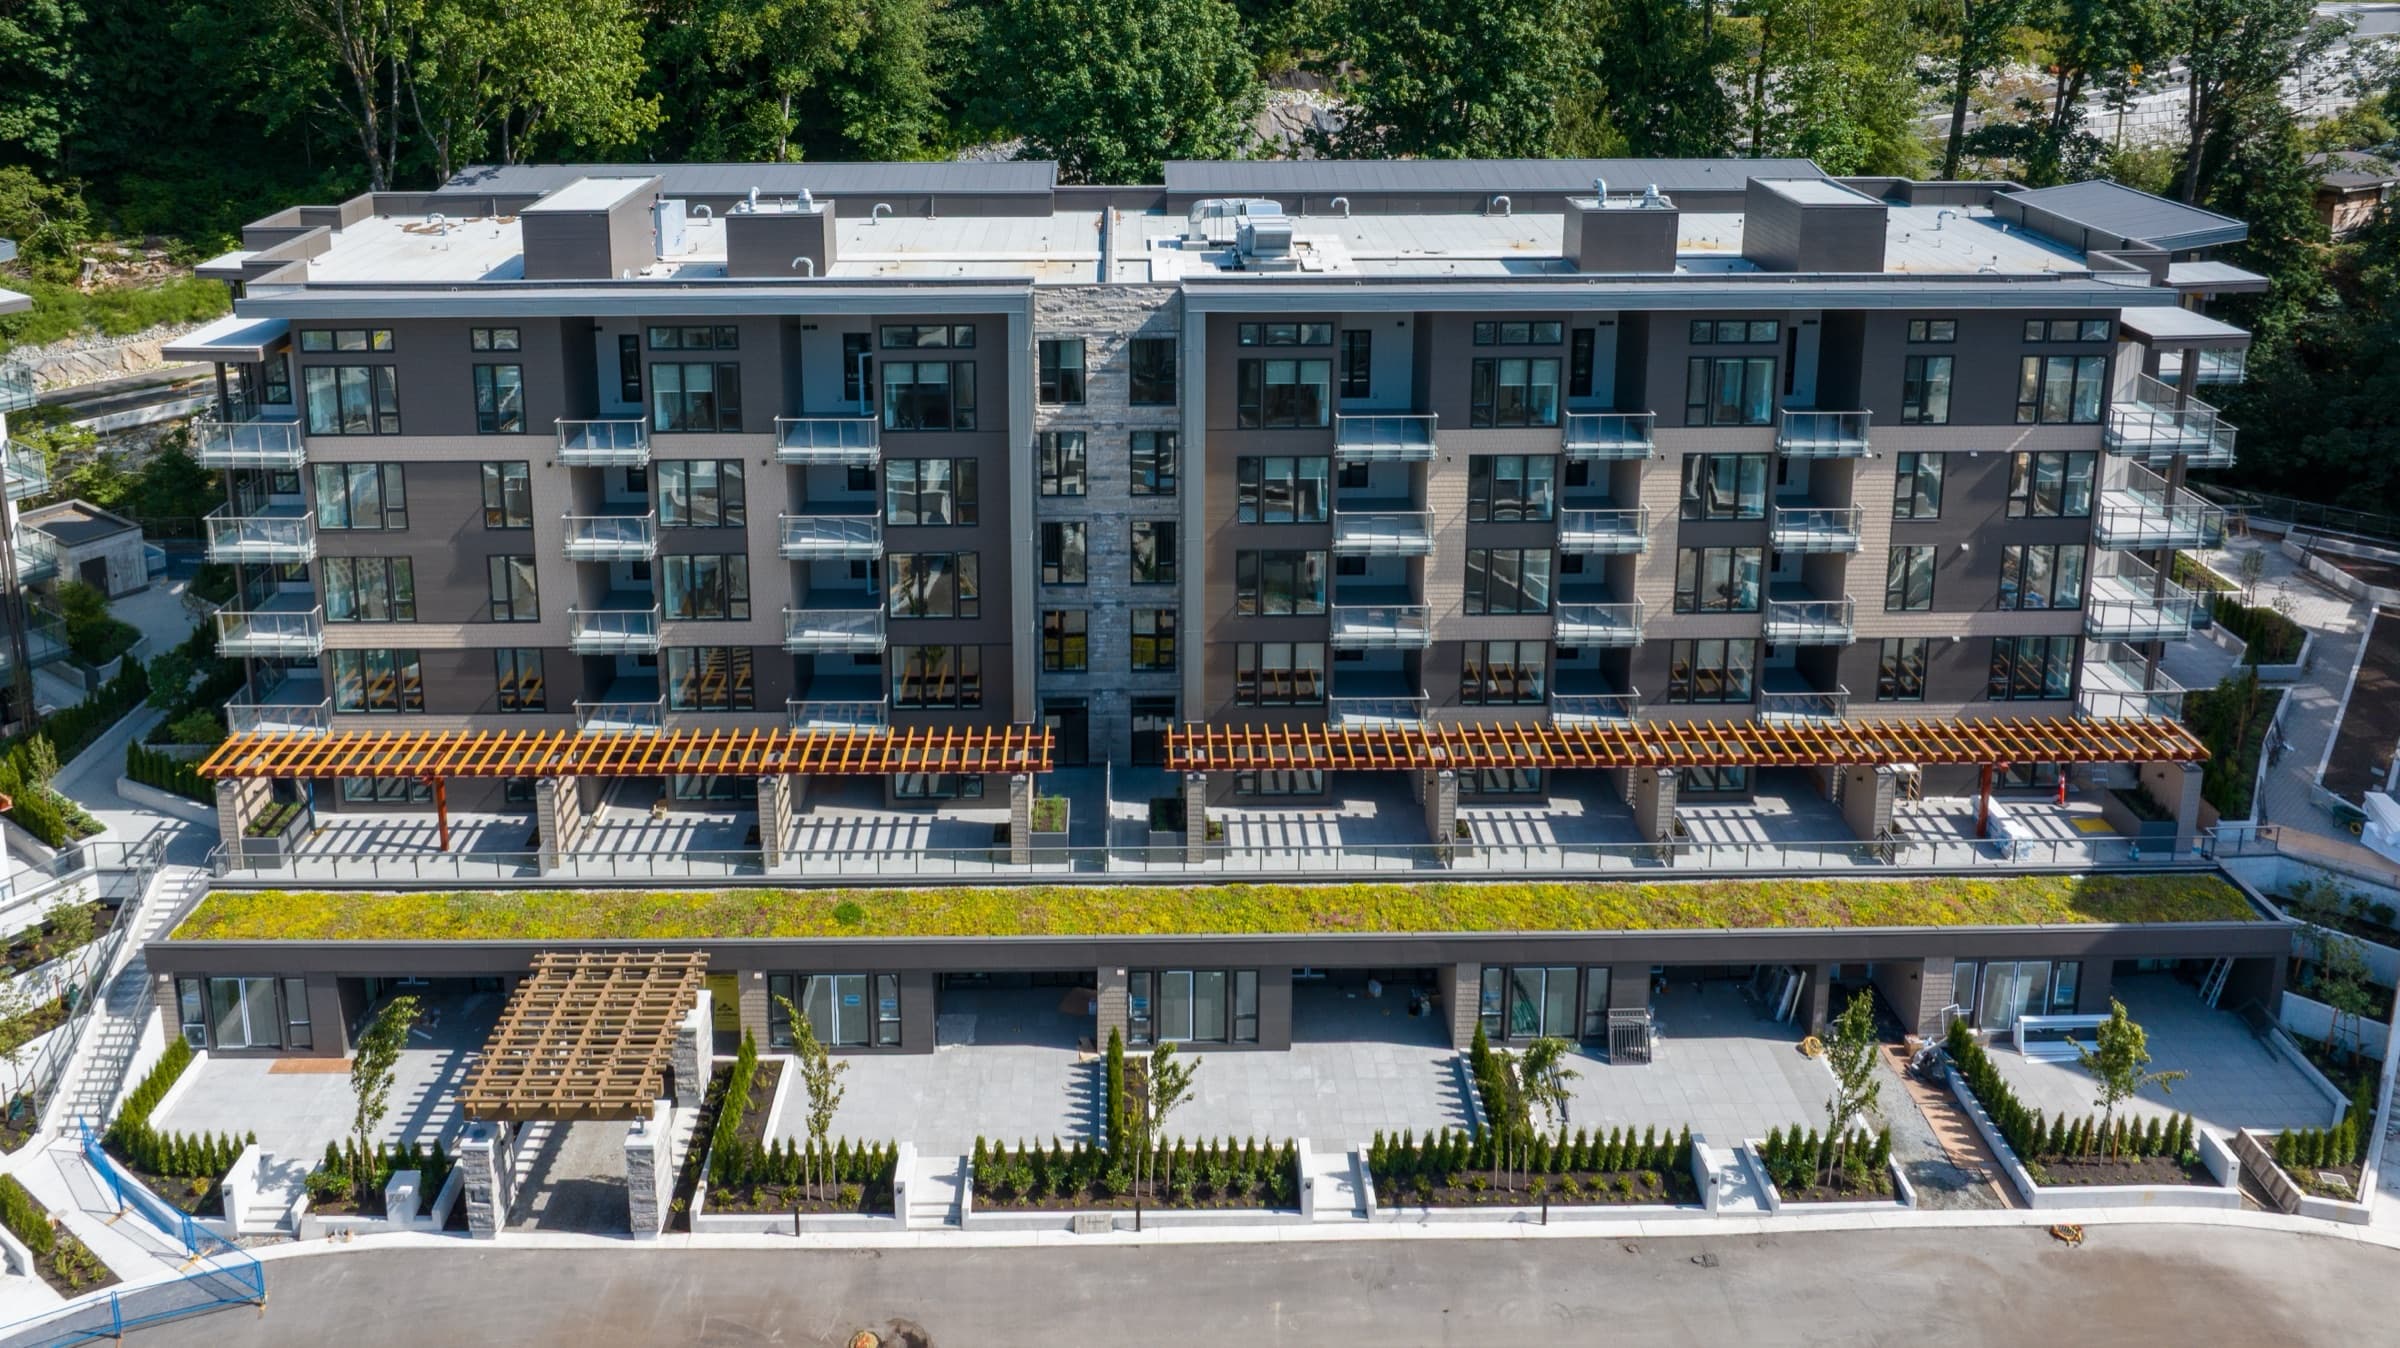
The site combines broad low-slope roof areas, townhouse roof forms, landscaped and occupied deck zones, exterior walls, and numerous transitions between roofing, waterproofing, and cladding. That range made coordinated envelope delivery central to Raven's scope.
Roofing Delivery
Working with general contractor Darwin Construction, Raven completed approximately 123,414 square feet of roofing across the apartment, townhouse, and commercial areas. The work included two-ply SBS roofing, slab waterproofing, liquid-applied deck waterproofing, standing-seam metal roofing, and exterior cladding.
The multi-building scope required phased coordination around concrete parkade and slab areas, wood-frame construction, rooftop equipment, terraces, amenity spaces, and metal-envelope interfaces. Each transition had to be integrated with the applicable roof, deck, wall, and drainage conditions.
Why a Multi-System Envelope Approach Fits Redbridge
Two-ply SBS roofing provides a layered waterproofing assembly for low-slope roofs and complex details. On a development with multiple buildings and roof elevations, that redundancy supports robust detailing at curbs, penetrations, drains, parapets, and changes in plane.
Slab and liquid-applied deck waterproofing address areas where the waterproofing must follow concrete, terraces, amenity zones, and other occupied surfaces. These systems depend on careful substrate preparation, drainage planning, and continuity at adjacent walls and roof assemblies.
Standing-seam metal roofing and exterior cladding complete the sloped and vertical portions of the envelope. Coordinating these systems as part of one broader scope helps manage transitions where roofing, waterproofing, flashings, and cladding meet.
Related Roofing Resources
SBS Modified Bitumen Roofing
Layered commercial roofing for durable low-slope assemblies.
Parkade and Podium Waterproofing
How roofing and waterproofing coordinate across slabs, podiums, and occupied areas.
New Construction Roofing
Raven's roofing and envelope support for general contractors and developers.
Commercial Roofing in Squamish
Commercial roofing services across Squamish and the Sea-to-Sky Corridor.
Frequently Asked Questions
What work did Raven Roofing complete at Redbridge?
Raven's scope included approximately 123,414 square feet of roofing, with two-ply SBS roofing, slab and liquid-applied deck waterproofing, standing-seam metal roofing, and exterior cladding.
Who was the general contractor for Redbridge?
Darwin Construction Ltd. was the general contractor for the Redbridge project.
What type of development is Redbridge?
Redbridge is a mixed-use Squamish development with apartment buildings, 24 townhomes, commercial space, resident amenities, and a two-storey concrete parkade.
Project Sources
Start Your Project
Interested in working with Raven Roofing on your next commercial roofing project?
Need Roofing Support?
Talk with the Raven Roofing team about your building and timeline.
Contact Raven Roofing