
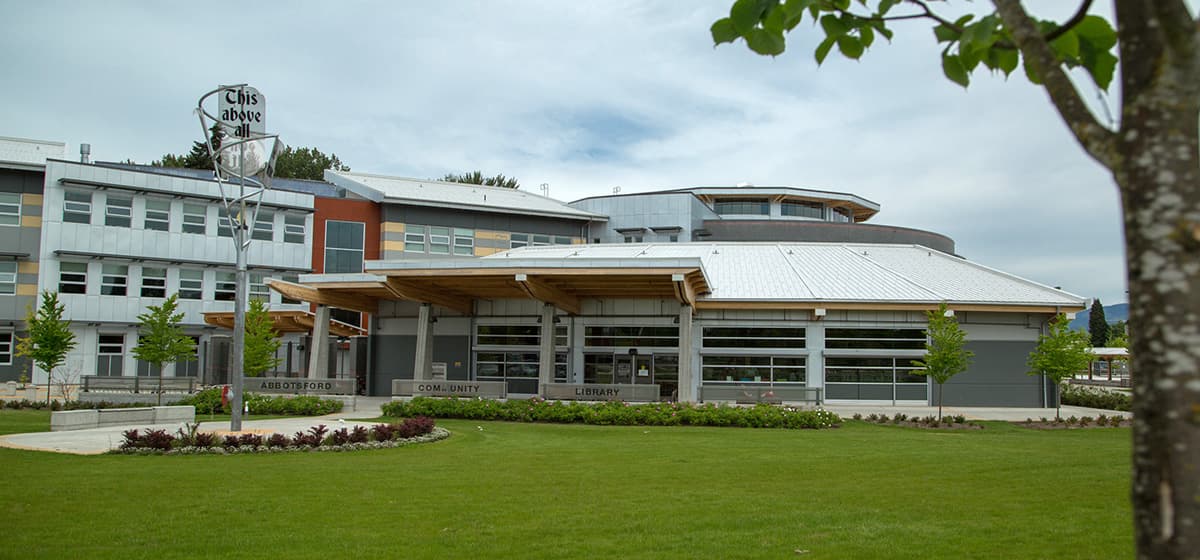
Abbotsford Collegiate / Library
Abbotsford, B.C.
Project Size
ROOF: 15,200 SQ.FT. WALLS: 23,500 SQ.FT.
General Contractor
Unitech Construction Management Ltd
Location
Abbotsford, B.C.
Systems Used
Scope of Work
Roofing
- 1/2" Densdeck prime
- Mechanically fastened to structural deck
- Self adhered vapor barrier
- 2 layers of 2" polyiso insulation
- 2 layers of 22 gauge Z bar
- Titanium UDL 25 plus underlay
- 24 gauge prefinished standing seam metal panels
- 10 year RCABC warranty
Walls
- Air barrier
- 2 layers of 2" Type 11 EPS insulation
- 2 layers of 22 gauge Z bar
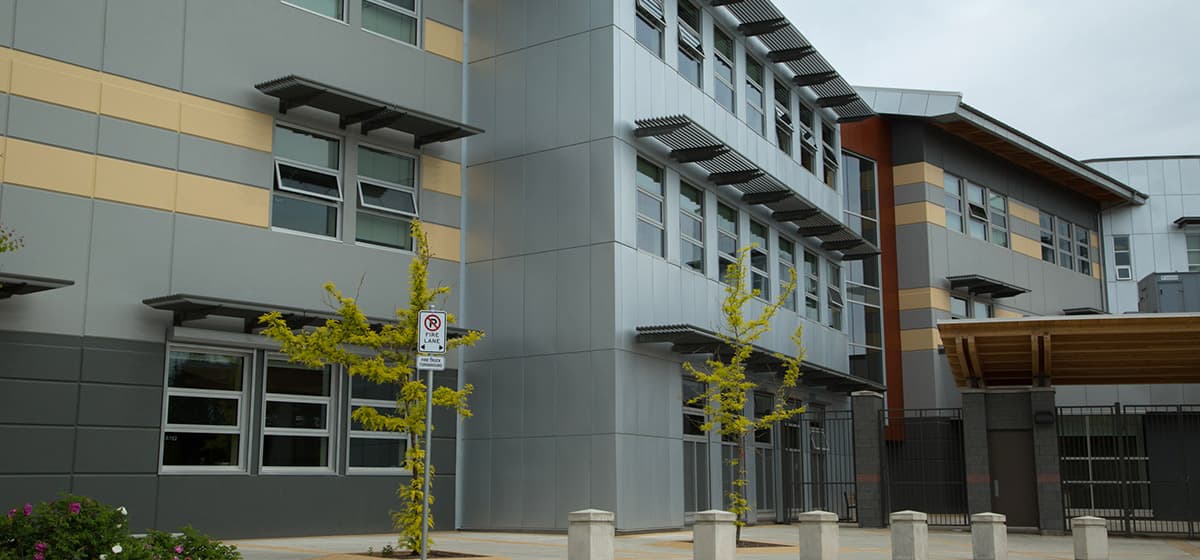
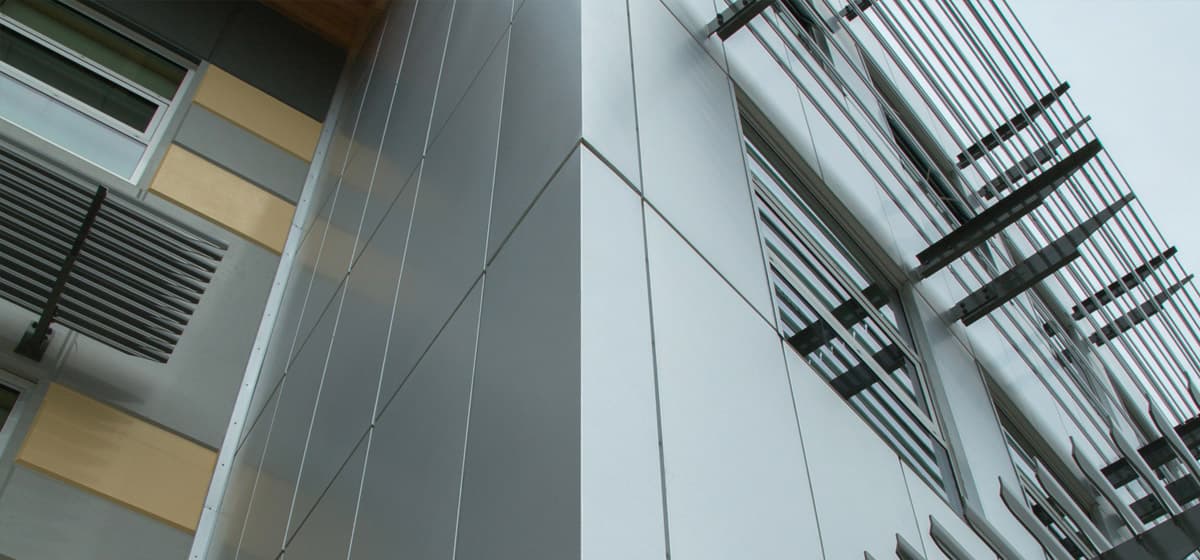
- Combination of 22 gauge galvalume shop fabricated panels and ACM Panels
Institutional Roofing Case Study
Abbotsford Collegiate / Library Roofing Case Study
Raven Roofing completed a combined roofing and wall-envelope scope for the partial replacement and renewal of Abbotsford Collegiate, including the integrated Abbotsford Community Library.
Building Type
Institutional / School and Community Library
Owner
Abbotsford School District / City of Abbotsford
Architect
Craven Huston Powers Architects
Completed
2013
The Project
The wider project renewed Abbotsford Collegiate with a three-storey addition, upgraded school spaces, a Neighbourhood Learning Centre and a joint school/community library. The institutional program brought education, civic and community services together on one campus.
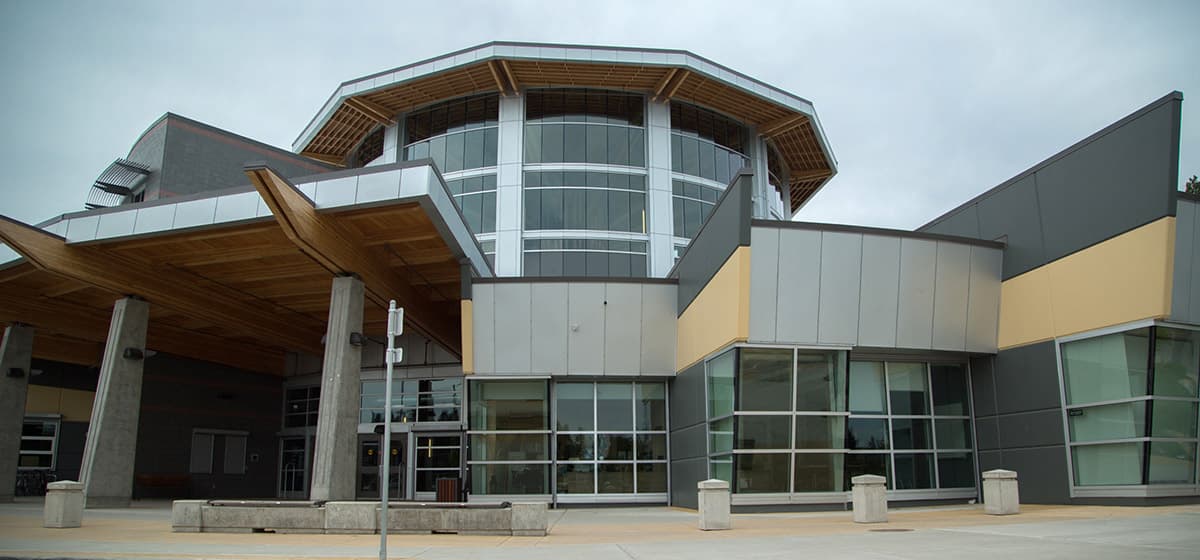
Raven's work combined a highly visible standing-seam roof with insulated architectural wall systems, allowing the roof, air/vapour layers, sub-framing and cladding transitions to be coordinated as one exterior-envelope package.
Roofing Delivery
Our scope included 15,200 square feet of roofing and 23,500 square feet of wall systems. The roof assembly used DensDeck Prime, a self-adhered vapour barrier, two layers of polyiso insulation, Z-bars, underlayment and 24-gauge prefinished standing-seam panels.
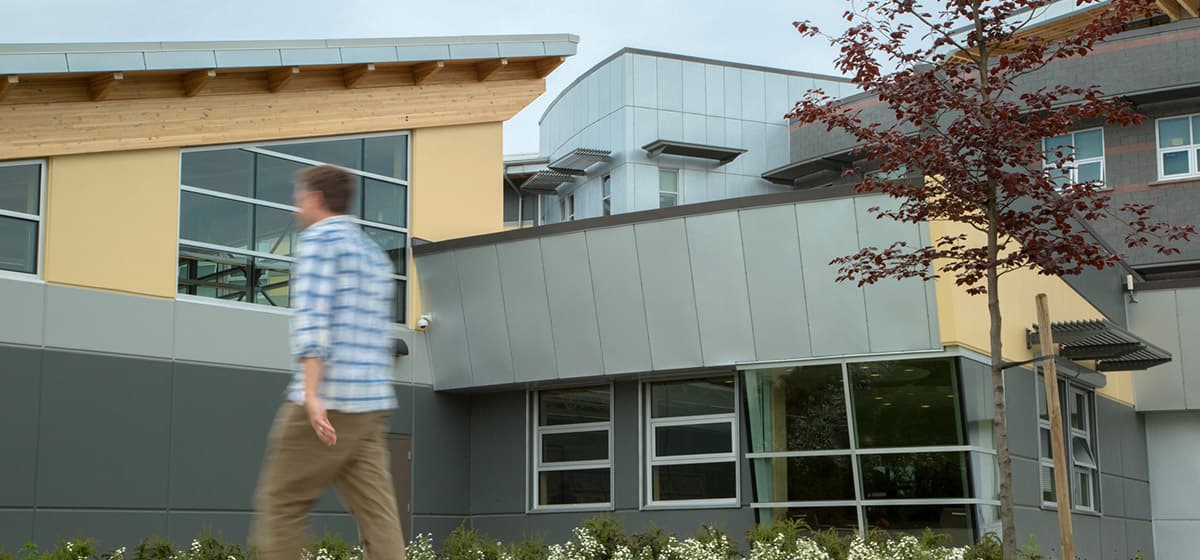
The walls used an air barrier, two layers of Type II EPS insulation, Z-bar sub-framing and a combination of shop-fabricated Galvalume and ACM panels. The roofing work carried a 10-year RCABC warranty.
Why Standing-Seam Metal Fits an Institutional Building
Standing-seam metal is well suited to prominent institutional buildings where drainage, durability, maintainability and architectural appearance all matter. Raised seams keep primary panel joints above the drainage plane, while concealed clips and fasteners limit exposed attachment points.
On sloped roofs, the smooth panel surface supports efficient water shedding during Fraser Valley rain and winter weather. Metal also creates a consistent finish across long, visible roof planes and can be coordinated with fascia, flashings and wall cladding.
For Abbotsford Collegiate, this assembly brought the weathering performance of standing-seam metal together with a coordinated insulated roof and wall-envelope package suited to a prominent, high-use institutional campus.
Related Roofing Resources
Commercial Metal Roofing
Standing-seam and architectural metal roofing for BC buildings.
Metal Roofing Systems Guide
Applications, performance and selection considerations for commercial metal roofs.
New Construction Roofing
Raven's roofing support for GCs, developers and institutional projects.
Commercial Roofing in Abbotsford
Commercial roofing services across Abbotsford and the Fraser Valley.
Frequently Asked Questions
What roofing system did Raven install at Abbotsford Collegiate?
We installed a 24-gauge prefinished standing-seam metal roof over underlayment, Z-bars, polyiso insulation, a self-adhered vapour barrier and DensDeck Prime.
How large was Raven's scope?
Approximately 15,200 square feet of roofing and 23,500 square feet of wall systems.
Start Your Project
Interested in working with Raven Roofing on your next commercial roofing project?
Need Roofing Support?
Talk with the Raven Roofing team about your building and timeline.
Contact Raven Roofing